You are viewing all NH listings NH Homes between $1000000 and $99999999 dollars.

$1,695,000 $2,408 per sq.ft. Bristol NH Home »
103 Ft. of Waterfront on Lake Newfound2 Beds | 2 Baths | Total Sq. Ft. 1408 | Acres: 0.34
Listed on Tuesday Sep 1, 2026
Description: WOW, this cottage comes with over 100 feet of privately owned sugar sand beach on the waters of crystal clear Newfound Lake. There's a dock, a beach side gazebo that makes an ideal tiki bar AND across the street is an immaculate 2+ bedroom year round cottage. The cottage was jacked up with a full basement put under it in 2019. Septic was also replaced at that time. On the upper level you'll find a modern kitchen with butcher block counters & stainless appliances open to an open living & dining area with sweeping lake views; an updated 3/4 bath, bedroom and sleeping loft. Downstairs is a primary bedroom, 3/4 bath, family room and utility room with efficient propane heat also with sweeping lake views. The wrap around deck is ideal for hosting guests. There's two driveways so plenty of parking for company. The beach is ideal for all ages with sandy bottom, gradual entry lake frontage. Buy now and enjoy the fall foliage at the lake! See Listing Details & 55 images.

$1,750,000 $998 per sq.ft. Bristol NH Home »
Waterfront on Lake Newfound3 Beds | 3 Baths | Total Sq. Ft. 2363 | Acres: 4
Listed on Wednesday Aug 19, 2026
Description: OPEN HOUSE SATURDAY SEPT 12TH FROM 10AM - NOON. There are lake homes, and then there are homes that offer an entirely different way of living. This Coventry Log Home pairs commanding lake and mountain views with energy independence and a boat slip at West Shore Marina included in the sale. With 3 bedrooms and 3 bathrooms, the home offers the unmistakable warmth and character of log construction while embracing a more sustainable lifestyle. The solar system is owned, not leased, and the home is fully powered by solar energy with battery storage, eliminating a traditional electric bill. A generator provides backup power when needed. But the real story here is the setting. Wake up to sweeping views, head down to West Shore Marina and spend the day boating on Newfound Lake, then return home to watch the mountains change with the evening light. This is not your typical lake property. It is a home for someone looking for views, lake access and a simpler, more self sufficient way of living without giving up the comforts of home. A distinctive New Hampshire retreat with a boat slip, remarkable views and a lifestyle that is difficult to duplicate. Adding to the Newfound Lake lifestyle, Bristol's beautiful sugar sand town beach is just a short walk away. Enjoy all that Bristol has to offer, along with a newly reduced tax rate of $13.16 per $1,000 See Listing Details & 59 images.

$1,850,000 $1,031 per sq.ft. Bristol NH Home »
70 Ft. of Waterfront on Lake Newfound2 Beds | 2 Baths | Total Sq. Ft. 2094 | Acres: 0.16
Listed on Wednesday Sep 2, 2026
Description: NEWFOUND LAKE WATERFRONT AT ITS BEST! This extraordinary custom-built, year-round residence on desirable Wulamat Road offers the quintessential New Hampshire lake lifestyle, where breathtaking lake and mountain views unfold from nearly every room and the water feels just steps away. A rare walk-in sandy beach creates an exceptional setting for swimming, boating and relaxing at the water's edge. The completely rebuilt boathouse features a spectacular rooftop deck, creating an unforgettable vantage point overlooking the lake, sandy beach and mountains. Designed with entertaining and four-season enjoyment in mind, this distinctive home blends custom craftsmanship with an unparalleled connection to the outdoors. Enjoy the convenience of an outdoor shower after a day on the lake and dedicated propane gas connections for outdoor grilling and lakeside gatherings. A professionally integrated Sonos sound system extends throughout the home and property, with outdoor speakers positioned at both the boathouse rooftop deck and beach area, allowing music to seamlessly accompany everything from waterfront afternoons to sunset entertaining. The property also includes a carriage house with a full walkout basement and finished room above, offering exceptional flexibility for guests, recreation, studio space or additional living needs. From morning coffee overlooking the water to sunset gatherings on the rooftop deck, every element of this property celebrates life on Newfound Lake. Set along the quieter west side of the lake while remaining conveniently close to Bristol amenities, this is a truly special opportunity to own a waterfront property where the lake, mountains and lifestyle take center stage. Properties offering this combination of sandy beach, rebuilt boathouse, rooftop waterfront deck, custom year-round home, carriage house, outdoor living amenities and premium waterfront entertainment features are exceptionally rare. Come experience it! Showings start 9/5/26 See Listing Details & 60 images.

$1,195,000 $423 per sq.ft. Brookfield NH Home »
Price Change! Reduced by $200,000 down 17% on August 19th 2026
5 Beds | 2 Baths | Total Sq. Ft. 2824 | Acres: 30
Listed on Friday Aug 7, 2026
Description: Step back in time and experience the charm and character of this beautifully maintained 3-story antique home, lovingly cared for by the same owners since the 1960s. Set on a picturesque 28-acre property, including approximately 10 acres of stunning open fields, this unique estate offers endless possibilities for farming, horses, hobbies, or simply enjoying the peaceful country setting. The home features four spacious bedrooms and two full baths, along with a welcoming kitchen, formal dining room, formal living room, two comfortable dens, and an additional breakfast or sitting area. Rich in history and filled with timeless details, you'll appreciate the abundance of original features, built-ins, and classic craftsmanship throughout. A brand-new furnace provides modern efficiency, while the full walk-up attic offers excellent storage or potential for future expansion. Outside, the property is equally impressive with two barns--one conveniently attached to the home--a detached two-car garage, and a rare one-room schoolhouse that adds incredible character and historic appeal. Whether you're looking for a private country retreat, a hobby farm, or a property with room to grow, this exceptional offering is one you won't want to miss. This property has been surveyed and at least two additional lots can be subdivided. See Listing Details & 59 images.
$1,599,000 $488 per sq.ft. Brookfield NH Home »
4 Beds | 4 Baths | Total Sq. Ft. 3726 | Acres: 5.28Listed on Wednesday May 6, 2026
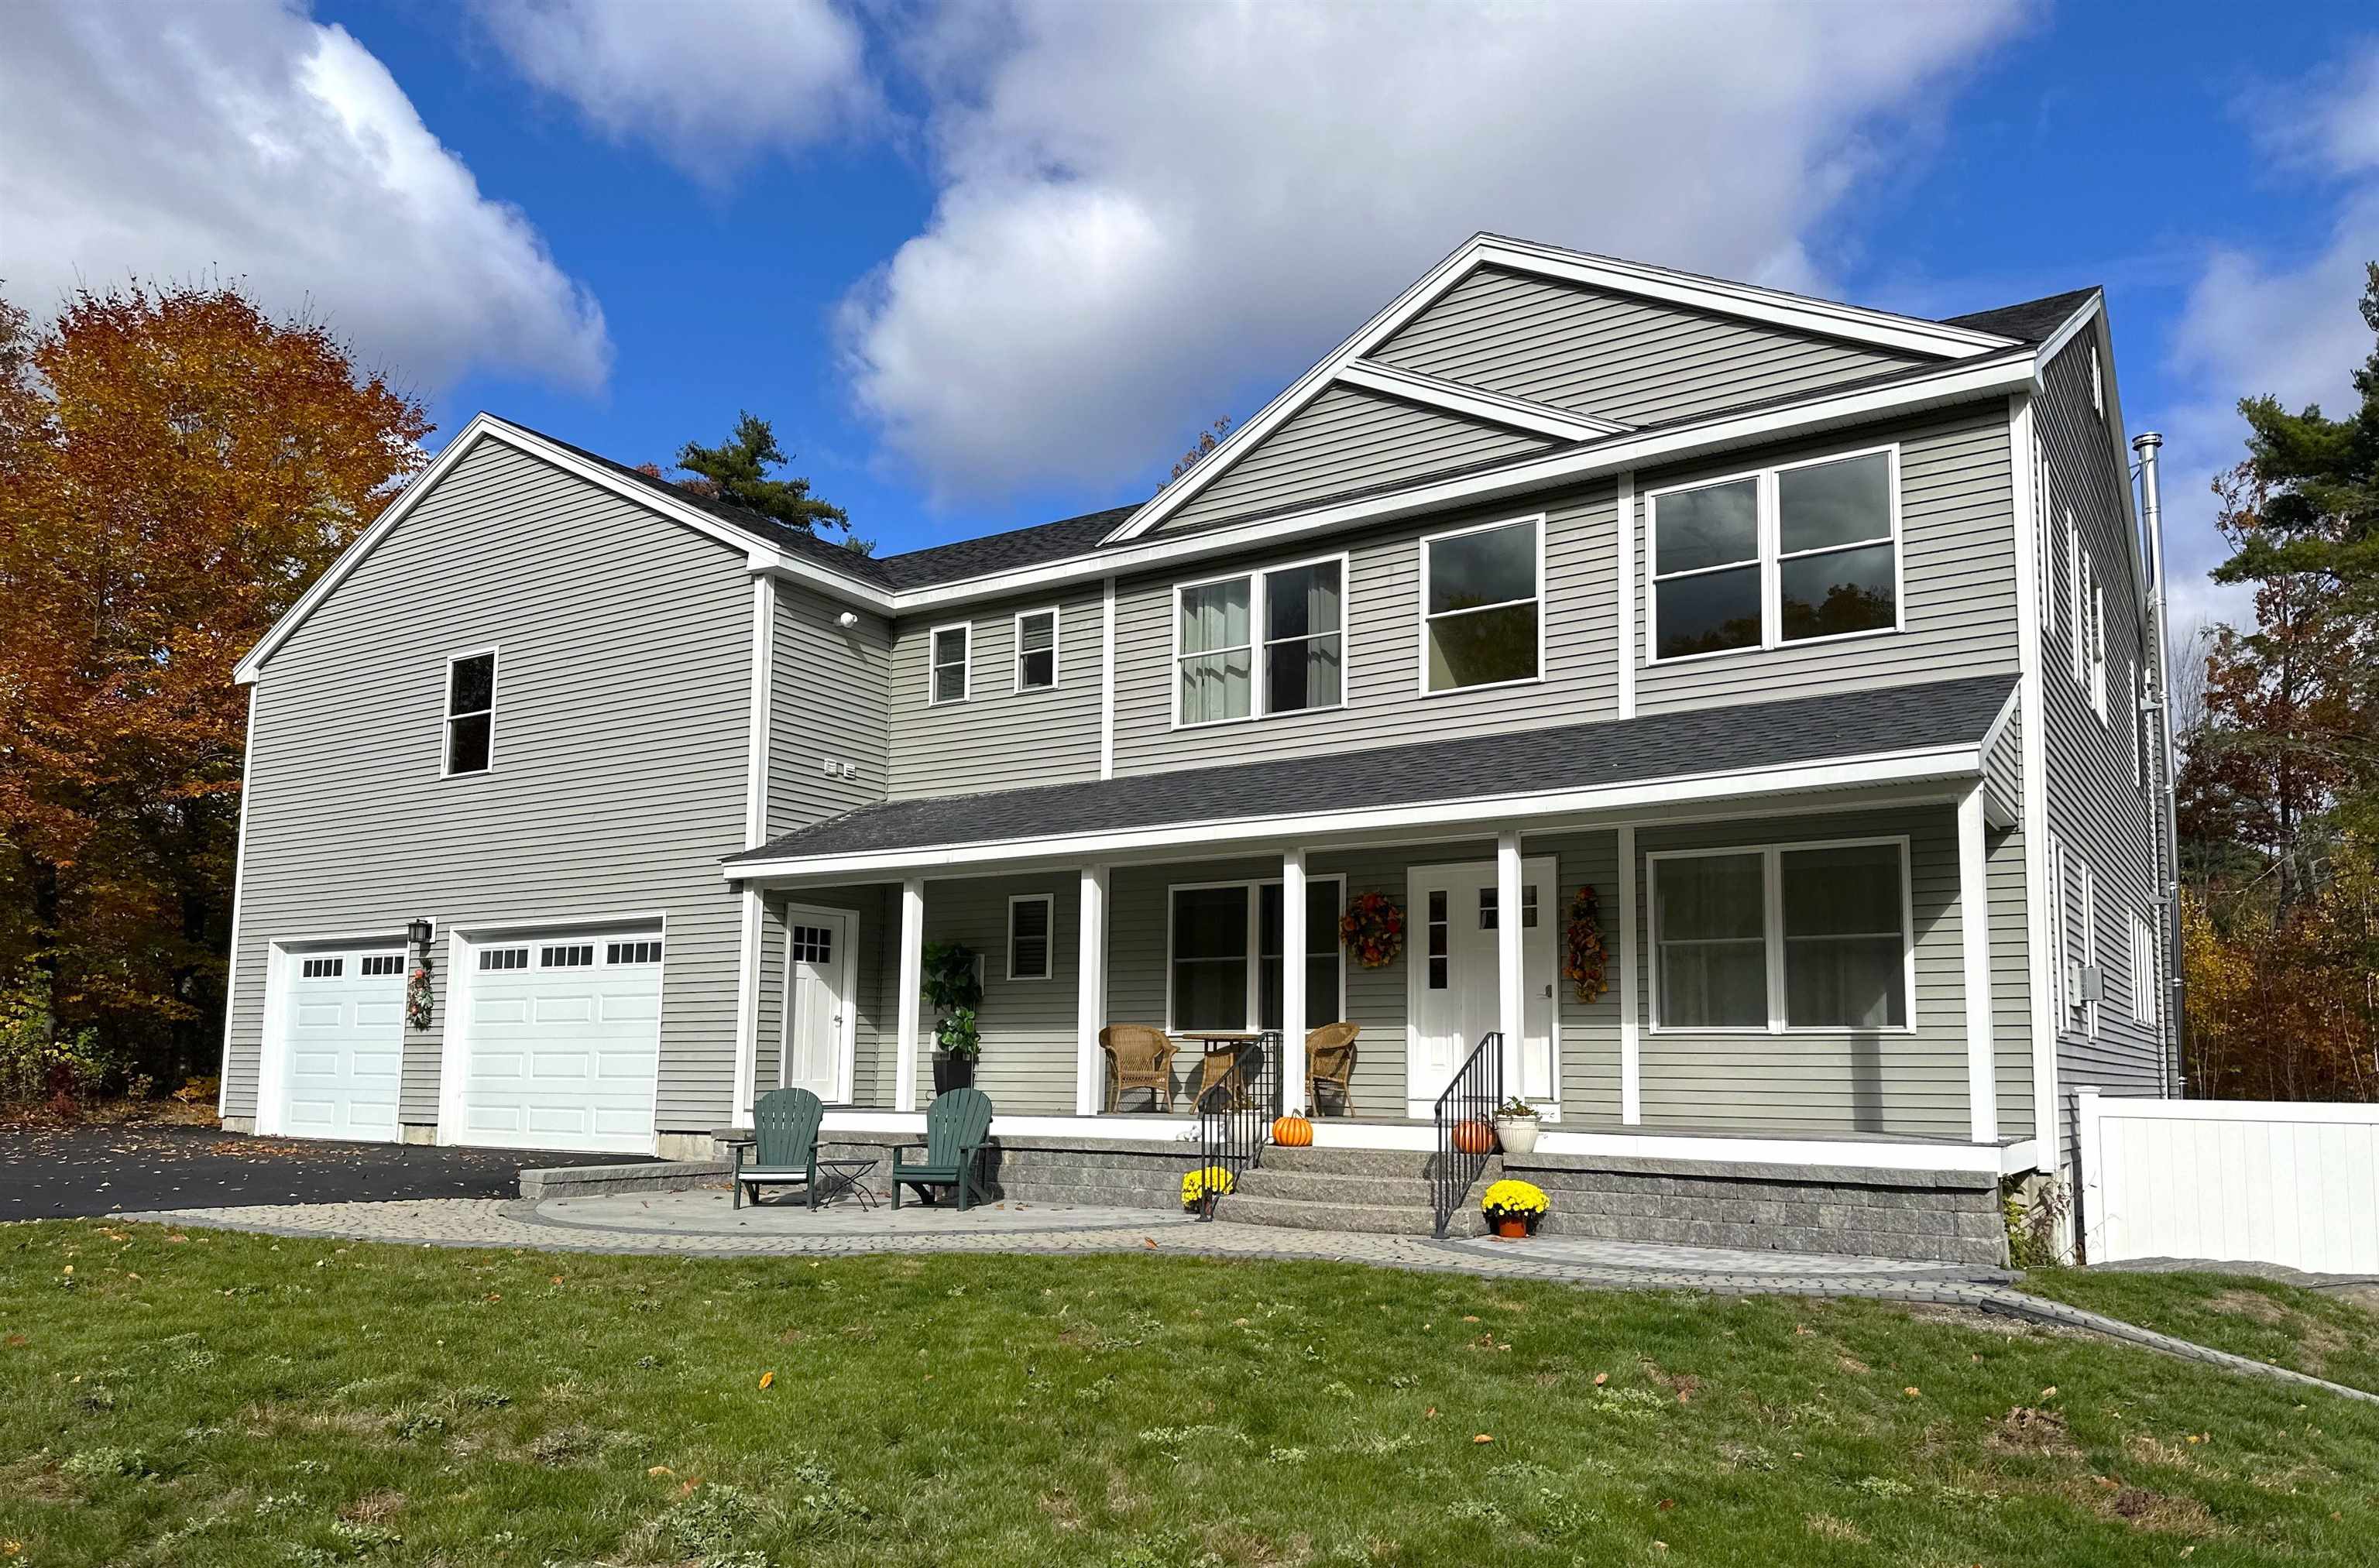
Description: Tucked away on a quiet cul-de-sac in Drew Farm Estates, this spacious Colonial in Brookfield, NH offers the perfect blend of privacy, comfort, and functionality on over 5 picturesque acres. With 11 rooms, 4 bathrooms, and thoughtfully designed living space throughout, this home is ideal for both everyday living and entertaining. The main level features 9-foot ceilings, hardwood flooring, and an open-concept layout filled with natural light. The chef's kitchen is beautifully appointed with custom cabinetry, granite countertops, a large center island, gas cooktop, double ovens, two dishwashers, and stainless steel appliances, all flowing seamlessly into the living and dining areas. The spacious primary suite offers a relaxing retreat with two walk-in closets and a luxurious bath complete with double vanities, soaking tub, and tiled shower with built-in seating. Three additional bedrooms include a Jack-and-Jill bath plus a private en-suite, while ceiling fans throughout add comfort year-round. The partially finished walk-out lower level expands the home's versatility with an impressive indoor basketball court, heating and cooling, dehumidification system, and cozy wood stove; perfect for recreation, fitness, or additional gathering space. Additional features include dual central air systems, central vacuum, two propane heating systems, tankless hot water, and a well-equipped second-floor laundry room with dual washers and dryers, cabinetry, and utility sink. Outside, enjoy peaceful country living from the welcoming front porch or rear deck overlooking the young apple orchard and surrounding woods. An oversized two-car garage, storage shed, and unfinished bonus space above the garage provide endless possibilities for expansion, hobbies, or workspace. Seasonal mountain views, beautiful sunrises, and convenient access to Route 16 complete this exceptional property. Experience the space, privacy, and lifestyle that make 76 Curries Way truly special. See Listing Details & 60 images. Includes a Virtual Tour

$2,250,000 $566 per sq.ft. Brookfield NH Home »
173 Ft. of Waterfront on Lake Kingswood4 Beds | 4 Baths | Total Sq. Ft. 3978 | Acres: 9.1
Listed on Thursday Jul 30, 2026
Description: Steeped in New Hampshire history and once part of the celebrated Lydia E. Pinkham Estate, The Stone House is an extraordinary waterfront residence offering a rare opportunity to become the next steward of one of Brookfield's most distinctive historic properties. Set on 9.1 private acres with 173 feet of frontage on the peaceful waters of Kingswood Lake, this exceptional estate blends timeless character with one of the Lakes Region's most tranquil waterfront settings. Complementing the residence is a collection of historic buildings, including a barn and carriage house crowned by the estate's iconic water tower, along with a vintage pump house and a rustic lakeside cabin featuring its original stone fireplace. Unlike the region's larger lakes, Kingswood Lake is cherished for its quiet waters, protected shoreline, and unhurried pace. The property offers exceptional privacy while remaining just minutes from Wolfeboro, America's Oldest Summer Resort, with charming boutiques, acclaimed restaurants, marinas, year-round recreation, golf, and the sparkling waters of Lake Winnipesaukee. The residence features four bedrooms (plus 2 bonus rooms) and four baths, showcasing the craftsmanship, scale, and architectural details that define New England's finest period homes. HVAC system was re-done in 2018. A private in-law suite, discreetly positioned just off the main residence, provides comfortable accommodations for extended family or guests, offering both independence and connection within the estate. Original millwork, generous gathering spaces, and lake facing living areas create an atmosphere equally suited for family retreats or gracious entertaining throughout the seasons. More than a remarkable waterfront home, The Stone House is an enduring New Hampshire estate where history, craftsmanship, and the timeless beauty of Kingswood Lake have come together for generations, offering a legacy to be treasured for generations to come. See Listing Details & 59 images. Includes a Virtual Tour
$2,400,000 $559 per sq.ft. Brookfield NH Home »
5 Beds | 4 Baths | Total Sq. Ft. 4293 | Acres: 15Listed on Friday Aug 8, 2025
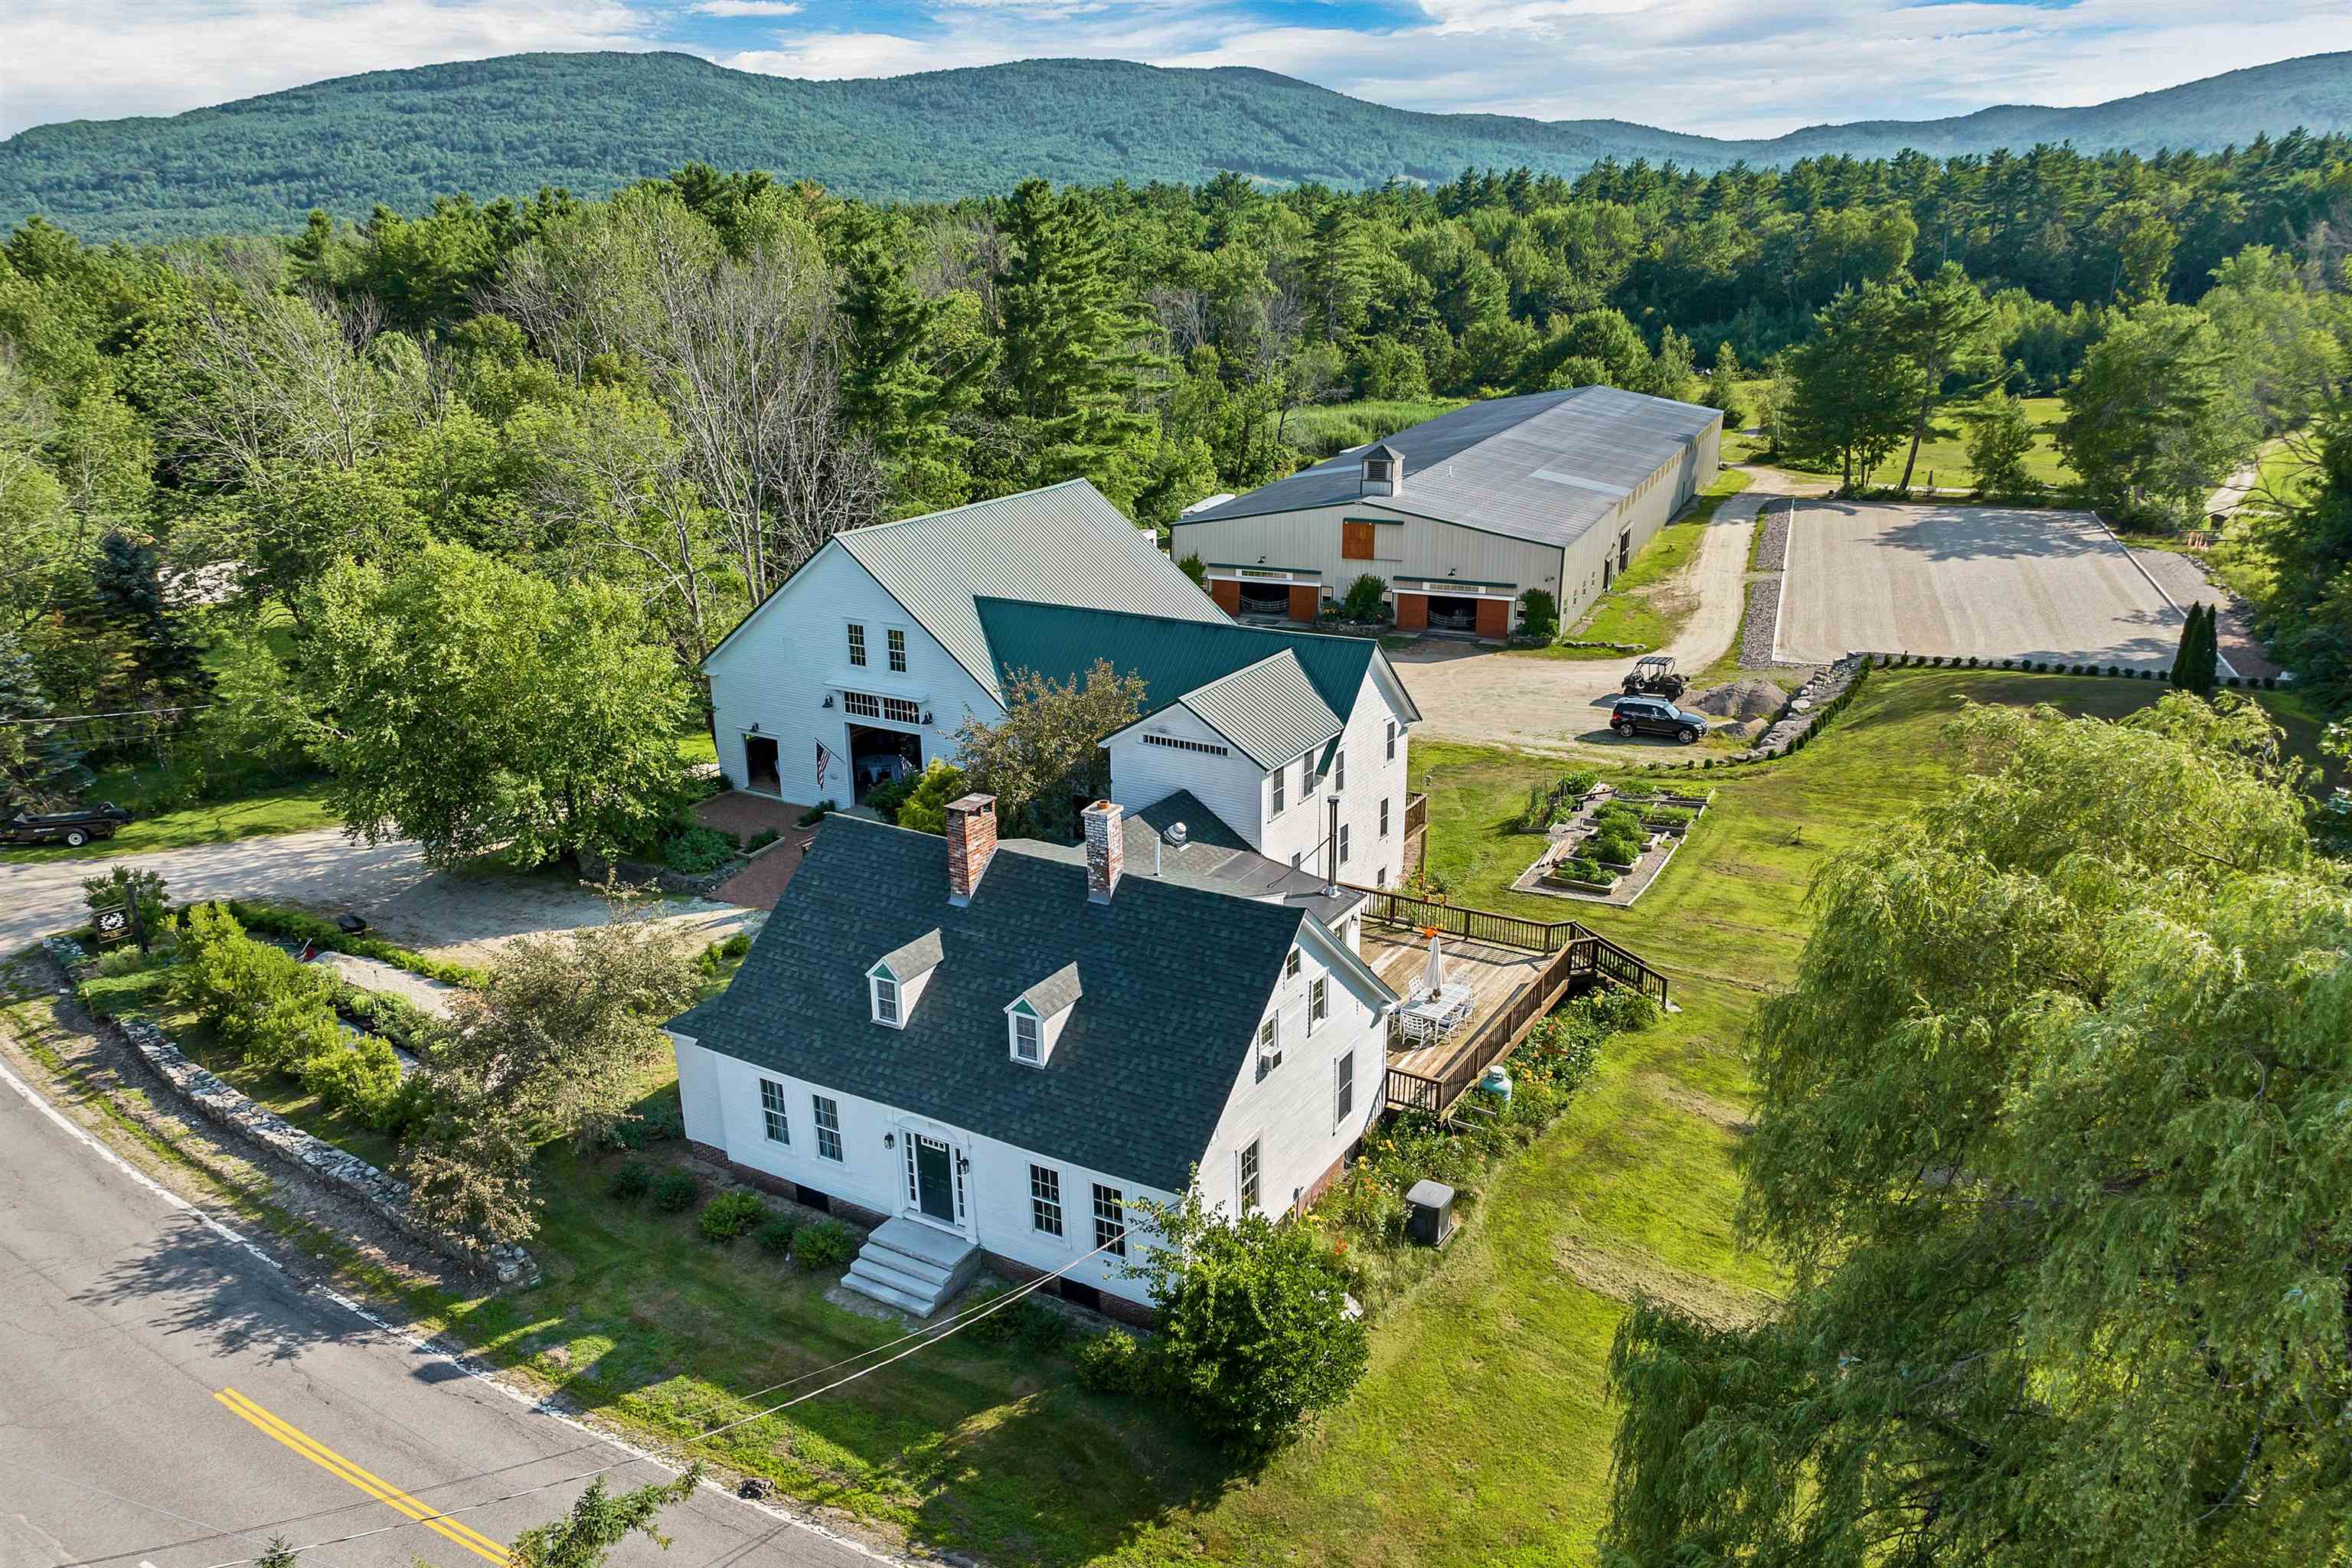
Description: Welcome to Equanimity Farm, a one-of-a-kind equestrian facility in the Lakes Region of NH on 15 acres of pastures, trails, and forest. This historic New England estate blends comfortable living, professional-grade horse facilities, and a beautifully restored 45'x45' timber-frame antique event barn with a permitted seating capacity of 138, perfect for entertaining, weddings, retreats, or private gatherings. The main residence offers updated kitchen appliances with a propane cooktop with downdraft vent, an inviting year-round sunroom with a new wood stove, ample living spaces and a primary bedroom suite on the first floor. The home includes two other bedrooms, as well as a 1 bedroom ADU with direct access to the antique event barn. Beyond the house is the carefully laid out equestrian facility and grounds, featuring an 80'x200' indoor riding arena, and an adjacent 77'x197' outdoor riding arena, each with geotextile footing. In all there are 9 paddocks with a run-in shed on a larger paddock. Paddocks are situated around a larger central grass pasture that can be used for grazing, and could also be used as a site for outdoor weddings, gatherings. The landscape is dotted with mixed hardwoods, hemlock, white pine wooded areas, a small pond, and trails throughout the property. The arena complex also contains the adjoining stables with 16 matted stalls, individual lockers, 150 Watt LED high bay lighting to illuminate the indoor arena, wash stall with hot water, heat lamps, a feed/grain room, ample observation areas, a clinic room, office, 2 restrooms, hay loft, and an indoor off-road diesel/oil tank for used for hot water in the barn/arena complex and can be used for refueling diesel farm equipment. The property is enhanced with herb, perennial gardens and raised vegetable garden beds, adding to the ambiance. Whether you're seeking a premium horse facility, an extensive country estate, or an unforgettable event venue, Equanimity Farm delivers unmatched beauty and quality. See Listing Details & 60 images. Includes a Virtual Tour

$1,075,000 $261 per sq.ft. Brookline NH Home »
Price Change! Reduced by $225,000 down 21% on August 4th 2026
Waterfront on Pond Potanipo Pond
5 Beds | 7 Baths | Total Sq. Ft. 5538 | Acres: 2.13
Listed on Wednesday Apr 22, 2026
Description: PRICE IMPROVEMENT 8/4/26! A rare multigenerational opportunity in Brookline, this thoughtfully rebuilt property offers exceptional space, flexibility, and income-producing potential. The main residence features three bedrooms, a finished attic, a private guest suite with a kitchenette and bathroom, and a spacious chef's kitchen with abundant counter space, storage, and a beautiful copper sink. The legal two-bedroom ADU includes its own kitchen, living room, and bathroom, making it ideal for extended family, guests, or potential rental income to help offset monthly mortgage expenses. With its unique layout and numerous private living spaces, the property may also offer exciting potential for a bed-and-breakfast or similar hospitality use, subject to applicable town approvals and permitting. Additional highlights include two separate parking areas, a large deck and patio with a firepit, and a two-story barn offering space for storage, hobbies, a workshop, or a potential office. Loved by the same family for years, this home is filled with natural light, inviting gathering spaces, and room to grow. Located in desirable Brookline, the property offers the charm of a small New Hampshire town with convenient access to local amenities, conservation land, and Brookline's extensive network of trails. SELLERS ARE OFFERING A $25,000 CLOSING CREDIT toward painting, carpeting, an interest-rate buy-down, or other allowable buyer closing costs! See Listing Details & 52 images.

$1,175,000 $323 per sq.ft. Brookline NH Home »
4 Beds | 3 Baths | Total Sq. Ft. 3643 | Acres: 1.22Listed on Wednesday Sep 2, 2026
Description: Amazing Brookline new construction on fully usable 1.28 level lot, bosting over 3,200 sq ft of living space, As you enter off the 33' covered farmers porch front entrance entering the open living area and family room with zero clearance gas fire place which flows to the Kitchen were you will find a super large center island in w/granite counter tops and large walk in panty in with pocket door. Off the rear of the family room there is a covered 36' deck. Wrapping up the 1st floor is the primary master suite on 1st floor w/ large walk in closet. 1st floor office/study, 1st floor laundry room with laundry sink The 2nd floor has four additional bedrooms for a total of 5 bedrooms. The remining space on the 2nd floor consist of a 17x 15 game room over the garage and a 20X18 exercise-playroom. Let your space needs dictate this marvelous space uses. Sale is subject to land acquisition. Builder/Seller is under contract to purchase land See Listing Details & 10 images.

$1,300,000 $406 per sq.ft. Brookline NH Home »
4 Beds | 3 Baths | Total Sq. Ft. 3200 | Acres: 1.24Listed on Thursday Sep 3, 2026
Description: Modified 3,400 square foot Ranch style home in Brookline NH. To be built on a special 1.218 acre lot in great neighborhood lot. This home has a versatile floor plan with a first floor primary bedroom with full bath and an additional bedroom which could be a den or office. And a bonus on this Ranch it has a 2nd floor with two additional bedroom and full baths for guest and a bonus room for hobbies or other family activities. The quality is here, from hardwood flooring, quartz counter, tops, custom kitchen and quality wood work and finishes throughout. Subject to land acquisition See Listing Details & 11 images.

$1,349,000 $407 per sq.ft. Brookline NH Home »
5 Beds | 3 Baths | Total Sq. Ft. 3318 | Acres: 4.19Listed on Monday Jan 12, 2026
Description: This new construction Brookline colonial is situated on a 4+ acre lot and is part of a 3 lot subdivision. This home boasts 4 bedrooms and 3 bathrooms along with an expansive family room above the 3 car garage. The first floor includes a 3/4 bath, an office or 4th bedroom, a laundry room, a walk in pantry and an upgraded kitchen with an island with quartz or granite countertops and stainless steel appliances. Off the kitchen eating area there is a sun filled room which leads to a composite deck overlooking the private back yard. The second floor includes 3 bedrooms, a bath with dual sinks and a tiled tub and tiled floors and a primary bedroom with a walk in closet and bathroom with a tiled shower. The third floor is unfinished with the potential for another bedroom, full bath and a bonus room. This area would be the perfect au pair suite or playroom. The walk out basement is ready for your finishing touches. This home has it all including the award winning Hollis-Brookline school system. Call today for a private showing. Completed home pictures are of home built by builder previously. Ready for occupancy in September, 2026 See Listing Details & 54 images.

$1,300,000 $503 per sq.ft. Campton NH Home »
4 Beds | 4 Baths | Total Sq. Ft. 2584 | Acres: 0.3Listed on Wednesday Aug 19, 2026
Description: Experience refined mountain living at Owl's Nest Resort, where incredible amenities and the natural beauty of the White Mountains come together in one of the region's premier communities. Enjoy access to an 18-hole championship golf course, fitness and activity center with pools, walking and snowshoe trails, snowmobile access, and river frontage. Owl's Nest has expanded in recent years with resort enhancements, beautiful venues, restaurants, on-site market, grab-and-go dining, world-class tennis center and more! Ideally positioned in the heart of the White Mountains and mere minutes from the interstate highway, this exceptional setting places you within easy reach of five major ski resorts, pristine lakes, scenic hiking and biking trails, and year-round outdoor recreation. This luxury home sits adjacent to the 11th hole in the Pine Ridge subdivision. The main level welcomes you with an open-concept kitchen, dining, and living area designed for easy entertaining, including a space that could be utilized as an extra den, game room, dining or even office space. The home features two choices for a first-level private primary suite (one with a fireplace, one with direct entry to the four season porch, both with lovely views), dedicated laundry center, and oversized two-car garage complete the first floor. Upstairs features two spacious additional bedrooms with shared bath and common space perfect for retreating after a day on the course or the slopes. With generous living spaces, resort amenities, and an extraordinary White Mountain setting, this is an opportunity to enjoy the best of four-season New Hampshire living at home and beyond. **Adjacent .27acre lot is also for sale (not included in sale price of 21 Balsam) -- secure separately for a privacy buffer. See Listing Details & 60 images. Includes a Virtual Tour
New Listing!

$1,800,000 $718 per sq.ft. Campton NH Home »
3 Beds | 4 Baths | Total Sq. Ft. 3288 | Acres: 8.09Listed on Sunday Sep 6, 2026
Description: Breathtaking mountain views frame this spectacular 8" cedar log estate, offering unparalleled luxury, rustic warmth, and incredible versatility. The masterfully designed 3-bedroom, 3 bathroom main residence boasts 3131 finished square feet of open concept living space accented by gleaming wood floors throughout. The heart of the home is a chef inspired main level kitchen featuring granite countertops, newer premium appliances, and a dedicated coffee/wine bar. The kitchen flows seamlessly into a sun drenched dining room and a magnificent living room centered around a cozy fireplace. Two spacious bedrooms and a spa-inspired full bathroom complete the main level. Upstairs, discover your ultimate private sanctuary: an expansive primary en suite featuring its own private fireplace, a walk in closet, a luxury bath, and an adjacent flexible loft space perfect for a guest room or home office. The lower level offers an oversized, ultra functional laundry and storage area, Bath plus a 2 car attached garage. Step outside onto the the entertainment deck to soak in the mountain vistas, relax in the hot tub, or cool off in the above ground pool. The estate's mechanical design maximizes efficiency, utilizing a powerhouse combination of radiant floor heating, mini split heating and air conditioning, and an outdoor wood boiler to radically minimize utility bills. Adding value to this compound is a detached 32x50 3-bay garage with 12x12 doors, perfect for boats, RVs, or commercial equipment. Above the shop is 1,600 sq ft, executive style 2 bedroom, 2 bathroom living space, ideal for multigenerational families, guest housing, or rental income. Complete with a paved driveway and various functional outbuildings, this property on 8.09 acres must be seen! See Listing Details & 60 images.
$1,085,000 $435 per sq.ft. Center Harbor NH Home »
4 Beds | 4 Baths | Total Sq. Ft. 3975 | Acres: 4.3Listed on Tuesday Sep 1, 2026
Description: 33 Beaverside Road-Beautifully situated on 4.3 private acres, this custom-built home offers a wonderful blend of comfortable living, thoughtful updates, and versatile spaces. With four generously sized bedrooms, including a desirable first-floor primary suite and a dedicated den, this home is designed to accommodate a variety of lifestyles.The spacious family room features soaring ceilings and flows seamlessly into the chef's kitchen and dining area, creating a warm and inviting space for everyday living and entertaining. A gorgeous sunroom provides a peaceful retreat with beautiful views overlooking the private backyard.Upstairs, you'll find three additional bedrooms with plenty of room for family and guests. The large finished walkout basement adds even more flexibility, offering space for a home gym, second living area, game room, office, or whatever best suits your needs.An oversized attached two-car garage provides ample room for vehicles, storage, and outdoor gear.Ideally located in Center Harbor, this property offers easy access to downtown Meredith, Center Harbor, and Holderness. Enjoy the best of the Lakes Region with access to both Lake Winnipesaukee and Squam Lake, while being close to conservation land, hiking trails, shopping, recreation, and a variety of excellent restaurants.A private setting, spacious interior, and prime Lakes Region location make 33 Beaverside Road a wonderful place to call home. See Listing Details & 45 images.
New Listing!

$5,900,000 $2,408 per sq.ft. Center Harbor NH Home »
Waterfront on Lake Squam3 Beds | 2 Baths | Total Sq. Ft. 2450 | Acres: 176.68
Listed on Monday Sep 14, 2026
Description: An extraordinary opportunity encompassing 176.68+/- acres, four separate lots of record spanning across Meredith and Center Harbor. With 136.61 acres in Center Harbor and 40.07 acres in Meredith, this remarkable property offers endless possibilities for aviation, outdoor enthusiasts, farms/animals, developers, investors or those seeking an exceptional private retreat. The property also includes a spacious single family home offering approximately 2,500 square feet, three bedrooms and two baths. The home has received extensive improvements, including a new tankless water heater, all new landscaping, significant tree work and numerous interior upgrades. Breathtaking northwesterly views stretch across Squam Lake, down Dog Cove and toward the Sandwich Mountain Range. The property features an FAA and NHDOT certified and licensed private heliport, a turf runway and an impressive oversized barn offering tremendous space and versatility. The Center Harbor acreage includes a charming, private off grid camp with solar panels and a wood stove overlooking a bridged creek. Miles of trails wind throughout the land, creating a true natural oasis filled with abundant wildlife. The property is also a registered certified tree farm and offers potential for subdivision. 3 access points are available from Follett Road in Center Harbor and Tuttle Road in Meredith. Remote and exceptionally private, yet conveniently located just minutes from Lake Winnipesaukee, Squam Lake and the villages of Meredith and Center Harbor. Property is in current use. See Listing Details & 59 images.
